Skip To Content

1070 Cureton Drive

Austell, GA 30106
  • $472,400
  • STATUS: Closed
  • ON SITE: 482 Days
  • MLS #: 10528633
Sold - 02/06/2026
$472,400
SOLD - 02/06/2026
  • 5
    BEDS
  • 0.27
    ACRES
  • 3
    BATHS
  • 0
    1/2 BATHS
Neighborhood:
Type:
Single-Family Home
Built:
2006
County:
Area:

School Information

Elementary School:
Middle School:
High School:

Description

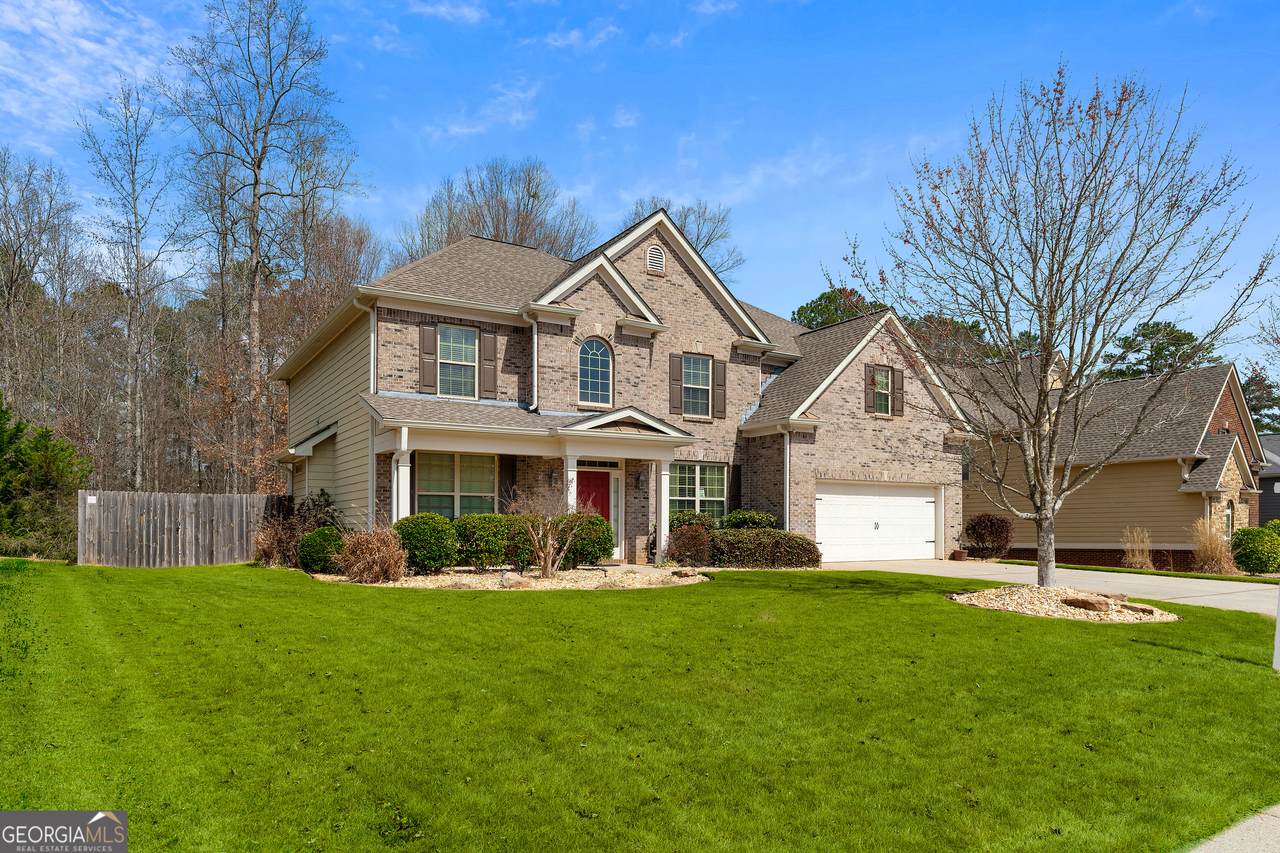
100% Financing Available - No PMI! Buy this home with 100% conventional financing and no private mortgage insurance (PMI) through a special loan program! Contact listing agent for details and lender info. Welcome to 1070 Cureton Drive! Dont miss the opportunity to own this stunning 5-bedroom, 3-bathroom home located in the sought-after Cureton Woods community in Cobb County. This beautifully maintained brick-front residence offers over 3,200 square feet of elegant living space and timeless charm. Step inside to be greeted by a bright, open layout with gleaming hardwood floors, a grand entryway, and versatile living areas on the main level-perfect for both everyday living and entertaining. The gourmet kitchen features high-end appliances, ample cabinetry, and a picturesque view of your private backyard retreat. Upstairs, relax in the expansive owner's suite, complete with a cozy sitting area, fireplace, and spa-like ensuite bath. Enjoy dual walk-in closets and a luxurious soaking tub. Three additional spacious bedrooms provide comfort and flexibility for family or guests. Step outside to a covered patio oasis, featuring custom landscaping, built-in lighting, ceiling fans, and charming stepping stone paths. A newly built 12x16 shed adds functionality with windows, lighting, and ample storage. From its elegant interior finishes to its exceptional outdoor living space, this home is a rare find. Ideally located with easy access to schools, parks, and shopping-this is luxury living at its finest. Schedule your private tour today and make 1070 Cureton Drive your next home!

Monthly Payment Calculator


Georgia MLS logo© 2026 Georgia Multiple Listing Service, Inc. All rights reserved. The data relating to real estate for sale or lease on this web site comes in part from GAMLS. Real estate listings held by brokerage firms other than Dillard and Company Realty Group | Atlanta Fine Homes Sotheby’s International Realty are marked with the GAMLS logo or an abbreviated logo and detailed information about them includes the name of the listing broker. IDX information is provided exclusively for consumers' personal, non-commercial use and may not be used for any purpose other than to identify prospective properties consumers may be interested in purchasing. Information is deemed reliable but is not guaranteed accurate by GAMLS or Dillard and Company Realty Group | Atlanta Fine Homes Sotheby’s International Realty. Data last updated: 2026-10-08T09:10:56.677.
www.atlantaluxuryhomesonline.com/homes/164817351
Print Image

1070 Cureton Drive Austell, GA 30106

  • Price: $475,000
  • Status: Closed
  • On Site: 482 Days
  • Updated: 45 min ago
  • MLS #: 10528633
5
Beds
3
Baths
0
½ Baths
0.27
Acres
2006
Built
Neighborhood:
Cureton Woods
County:
Cobb
Area:
Austell
Elementary School:
Austell
Middle School:
Garrett
High School:
South Cobb
Property Description
100% Financing Available - No PMI! Buy this home with 100% conventional financing and no private mortgage insurance (PMI) through a special loan program! Contact listing agent for details and lender info. Welcome to 1070 Cureton Drive! Dont miss the opportunity to own this stunning 5-bedroom, 3-bathroom home located in the sought-after Cureton Woods community in Cobb County. This beautifully maintained brick-front residence offers over 3,200 square feet of elegant living space and timeless charm. Step inside to be greeted by a bright, open layout with gleaming hardwood floors, a grand entryway, and versatile living areas on the main level-perfect for both everyday living and entertaining. The gourmet kitchen features high-end appliances, ample cabinetry, and a picturesque view of your private backyard retreat. Upstairs, relax in the expansive owner's suite, complete with a cozy sitting area, fireplace, and spa-like ensuite bath. Enjoy dual walk-in closets and a luxurious soaking tub. Three additional spacious bedrooms provide comfort and flexibility for family or guests. Step outside to a covered patio oasis, featuring custom landscaping, built-in lighting, ceiling fans, and charming stepping stone paths. A newly built 12x16 shed adds functionality with windows, lighting, and ample storage. From its elegant interior finishes to its exceptional outdoor living space, this home is a rare find. Ideally located with easy access to schools, parks, and shopping-this is luxury living at its finest. Schedule your private tour today and make 1070 Cureton Drive your next home!
Exterior Features

Architectural Style Brick FrontTraditional Attached Garage YN No Carport YN No Common Walls No Common Walls Construction Materials Other Exterior Features Garden Fencing Back YardFencedWood Foundation Details Slab Garage YN Yes Levels Two Lot Features LevelPrivate Lot Size Area 11761.2 Lot Size Source Public Records Lot Size Units Square Feet Parking Features GarageKitchen LevelGarage Door Opener Parking Total 2 Patio And Porch Features Patio Pool Features In Ground Roof Composition Total Number Of Slips 0 View YN No Window Features Double Pane Windows

Interior Features

Above Grade Finished Area 0 Above Grade Finished Area Units Square Feet Appliances DishwasherDisposalGas Water HeaterMicrowaveRefrigerator Basement None Below Grade Finished Area 0 Below Grade Finished Area Units Square Feet Below Grade Unfinished Area 0 Building Area Total 0 Building Area Units Square Feet Cooling Ceiling Fan(s)Central Air Cooling YN Yes Fireplace Features Gas LogLiving RoomMaster Bedroom Fireplace YN Yes Fireplaces Total 2 Flooring CarpetHardwood Heating Central Heating YN Yes Interior Features Double VanityTray Ceiling(s)Vaulted Ceiling(s)Walk-In Closet(s) Kitchen Features Breakfast BarKitchen IslandSolid Surface CountersWalk-in Pantry Laundry Features Upper Level Living Area Source Public Records Living Area Units Square Feet Main Level Bathrooms 1 Main Level Bedrooms 1 Rooms Family RoomLaundryOffice

Property Features

Association Fee 0 Association Fee Includes Maintenance GroundsSwimming Association YN Yes Community Features PlaygroundPoolWalk To Schools Electric 220 Volts Electric On Property YN Yes Es Bus Yn Yes Home Warranty YN No Hs Bus Yn Yes Land Lease YN No Listing Terms CashConventionalFHAVA Loan Ms Bus Yn Yes New Construction YN No Property Attached YN No Property Condition Resale Property Sub Type Single Family Residence Security Features Carbon Monoxide Detector(s)Smoke Detector(s) Sewer Public Sewer Structure Type House Tax Annual Amount 4340 Tax Year 2024 Utilities Cable AvailableElectricity AvailableNatural Gas AvailablePhone AvailableSewer AvailableWater Available Water Body Name None Water Source Public Waterfront Features No Dock Or Boathouse Waterfront YN No

GAMLS logo Listing provided courtesy of Atlanta Communities: 770-240-2005. © 2026 Georgia Multiple Listing Service, Inc. All rights reserved. Information Deemed Reliable But Not Guaranteed.


Georgia MLS logo© 2026 Georgia Multiple Listing Service, Inc. All rights reserved. The data relating to real estate for sale or lease on this web site comes in part from GAMLS. Real estate listings held by brokerage firms other than Dillard and Company Realty Group | Atlanta Fine Homes Sotheby’s International Realty are marked with the GAMLS logo or an abbreviated logo and detailed information about them includes the name of the listing broker. IDX information is provided exclusively for consumers' personal, non-commercial use and may not be used for any purpose other than to identify prospective properties consumers may be interested in purchasing. Information is deemed reliable but is not guaranteed accurate by GAMLS or Dillard and Company Realty Group | Atlanta Fine Homes Sotheby’s International Realty. Data last updated: 2026-10-08T09:10:56.677.
 
Logo
Dillard and Company Realty Group | Atlanta Fine Homes Sotheby’s International Realty
3290 Northside Parkway, Suite 200
Atlanta GA, 30327