Skip To Content

1172 Ridgeside Drive NW

Acworth, GA 30102
  • $385,000
  • STATUS: Closed
  • ON SITE: 438 Days
  • MLS #: 7624570
Sold - 12/01/2025
$385,000
SOLD - 12/01/2025
  • 4
    BEDS
  • 0.36
    ACRES
  • 3
    BATHS
  • 0
    1/2 BATHS
  • 1,887
    SQFT
  • $0
    $/SQFT
Neighborhood:
Type:
Single-Family Home
Built:
1987
County:
Area:

School Information

Elementary School:
Middle School:
High School:

Description

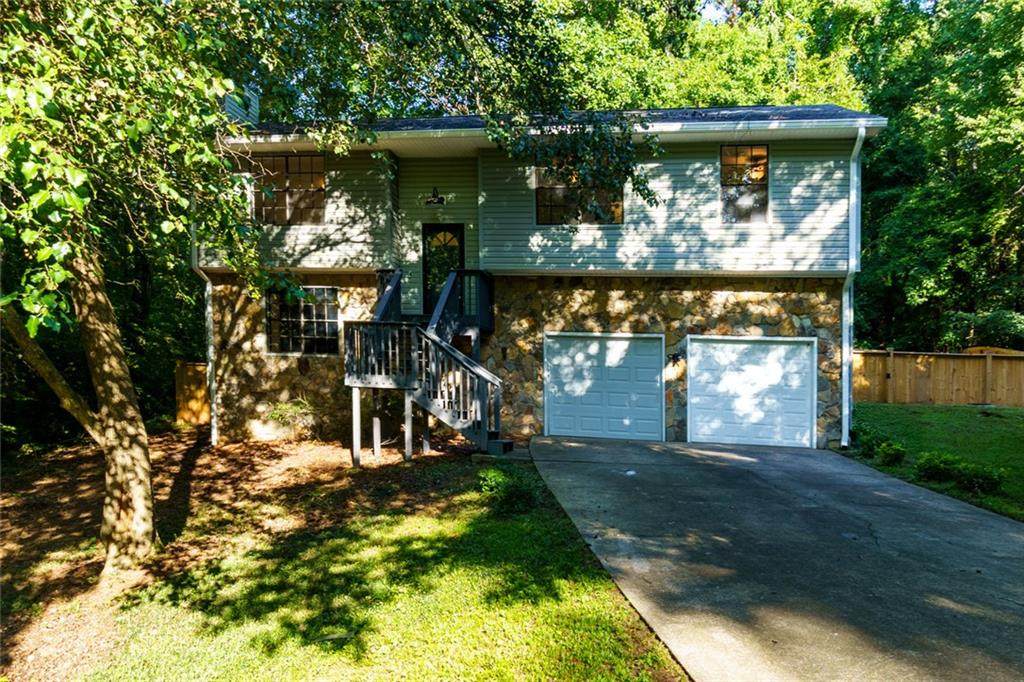
Welcome to your dream home! This fully renovated gem combines timeless craftsmanship with modern style, perfectly situated in one of Acworth’s most sought-after neighborhoods. Located just minutes from Kennesaw State University, top-rated schools, shopping, dining, and major commuter routes, this home offers both convenience and charm. Step inside to discover a thoughtfully executed full flip, showcasing designer finishes throughout. The spacious floor plan boasts custom touches in every corner—including a beautifully built custom closet addition offering both function and luxury. Entertain with ease on the extended back deck, complete with a newly added staircase that flows seamlessly into the landscaped backyard—ideal for hosting, relaxing, or simply enjoying the outdoors. Meticulous attention to detail and quality craftsmanship make this home stand out. From the upgraded fixtures to the rich flooring and stylish finishes, every inch has been curated to impress. Whether you're looking for a smart investment or a forever home, 1172 Ridgeside Drive checks every box.

Sold by Real Broker, LLC..

Monthly Payment Calculator


First MLS logo Listings identified with the FMLS IDX logo come from FMLS, are held by brokerage firms other than the owner of this website and the listing brokerage is identified in any listing details. Information is deemed reliable but is not guaranteed. If you believe any FMLS listing contains material that infringes your copyrighted work, please click here to review our DMCA policy and learn how to submit a takedown request. © 2026 First Multiple Listing Service, Inc. Data last updated 2026-10-13T09:04:27.713. For issues regarding this website, please contact BoomTown.
www.atlantaluxuryhomesonline.com/homes/166447672
Print Image

1172 Ridgeside Drive NW Acworth, GA 30102

  • Price: $399,999
  • Status: Closed
  • On Site: 438 Days
  • Updated: 42 min ago
  • MLS #: 7624570
4
Beds
3
Baths
0
½ Baths
0.36
Acres
1,887
SQFT
$0
$/SQFT
1987
Built
Neighborhood:
Wade Green Forest
County:
Cobb - Ga
Area:
Cobb - Ga
Elementary School:
Pitner
Middle School:
Palmer
High School:
Kell
Property Description
Welcome to your dream home! This fully renovated gem combines timeless craftsmanship with modern style, perfectly situated in one of Acworth’s most sought-after neighborhoods. Located just minutes from Kennesaw State University, top-rated schools, shopping, dining, and major commuter routes, this home offers both convenience and charm. Step inside to discover a thoughtfully executed full flip, showcasing designer finishes throughout. The spacious floor plan boasts custom touches in every corner—including a beautifully built custom closet addition offering both function and luxury. Entertain with ease on the extended back deck, complete with a newly added staircase that flows seamlessly into the landscaped backyard—ideal for hosting, relaxing, or simply enjoying the outdoors. Meticulous attention to detail and quality craftsmanship make this home stand out. From the upgraded fixtures to the rich flooring and stylish finishes, every inch has been curated to impress. Whether you're looking for a smart investment or a forever home, 1172 Ridgeside Drive checks every box.
Exterior Features

Architectural Style Traditional Construction Materials FrameStone Exterior Features Private YardRain Gutters Fencing Back YardChain LinkFencedPrivacy Foundation SlabConcrete Perimeter Horse Amenities None Lot Features Back YardCul-De-SacFront YardOther Number Of Parking Spaces 2 Other Structures None Parking Features Detached Patio And Porch Features DeckRear Porch Pool Features None Pool Private YN No Road Surface Paved Road Type Private Road Roof Type Composition Stories Multi/Split View Trees/WoodsOther Waterfront Features None Window Features None

Interior Features

Additional Rooms BasementOther Appliances DishwasherDisposalDryerENERGY STAR Qualified AppliancesENERGY STAR Qualified Water HeaterGas CooktopGas OvenGas Water HeaterRange HoodRefrigeratorWasher Basement Finished Bedroom Features Oversized Master Cooling Ceiling Fan(s)Central Air Dining Room Features Open Concept Fireplace Features Family Room Flooring CarpetHardwood Heating CentralNatural Gas Interior Features Cathedral Ceiling(s)Entrance FoyerHigh Speed InternetOther Kitchen Features Breakfast BarCabinets WhiteCountry KitchenEat-in KitchenKitchen Island Laundry Features Laundry ClosetLower LevelOther Main Bedrooms 3 Main Full Baths 2 Master Bathroom Features Shower Only Number Of Fireplaces 1

Property Features

Accessibility Features None Association YN No Common Walls No Common Walls Community Features None Electric Other Green Energy Efficient None Green Energy Generation None Hoa Rent Restrictions No Home Warranty No Land Lease YN No Lot Size Dimensions 32x67x159x22x83x160 Master Association Fee 0 Other Equipment None Property Attached YN No Property Condition Updated/Remodeled Proposed Financing 1031 ExchangeCashConventionalFHA School Bus Route Elementary Yes School Bus Route High Yes School Bus Route Middle Yes Security Features None Sewer Public Sewer Spa Features None Special Circumstances None Tax Year 2024 Taxes 3913 Type Single Family Residence Utilities Cable AvailableElectricity AvailableNatural Gas AvailablePhone AvailableSewer AvailableUnderground UtilitiesWater Available Water Source Public

Listing provided courtesy of Hester Group REALTORS: .


First MLS logo Listings identified with the FMLS IDX logo come from FMLS, are held by brokerage firms other than the owner of this website and the listing brokerage is identified in any listing details. Information is deemed reliable but is not guaranteed. If you believe any FMLS listing contains material that infringes your copyrighted work, please click here to review our DMCA policy and learn how to submit a takedown request. © 2026 First Multiple Listing Service, Inc. Data last updated 2026-10-13T09:04:27.713. For issues regarding this website, please contact BoomTown.
 
Logo
Dillard and Company Realty Group | Atlanta Fine Homes Sotheby’s International Realty
3290 Northside Parkway, Suite 200
Atlanta GA, 30327