
Description
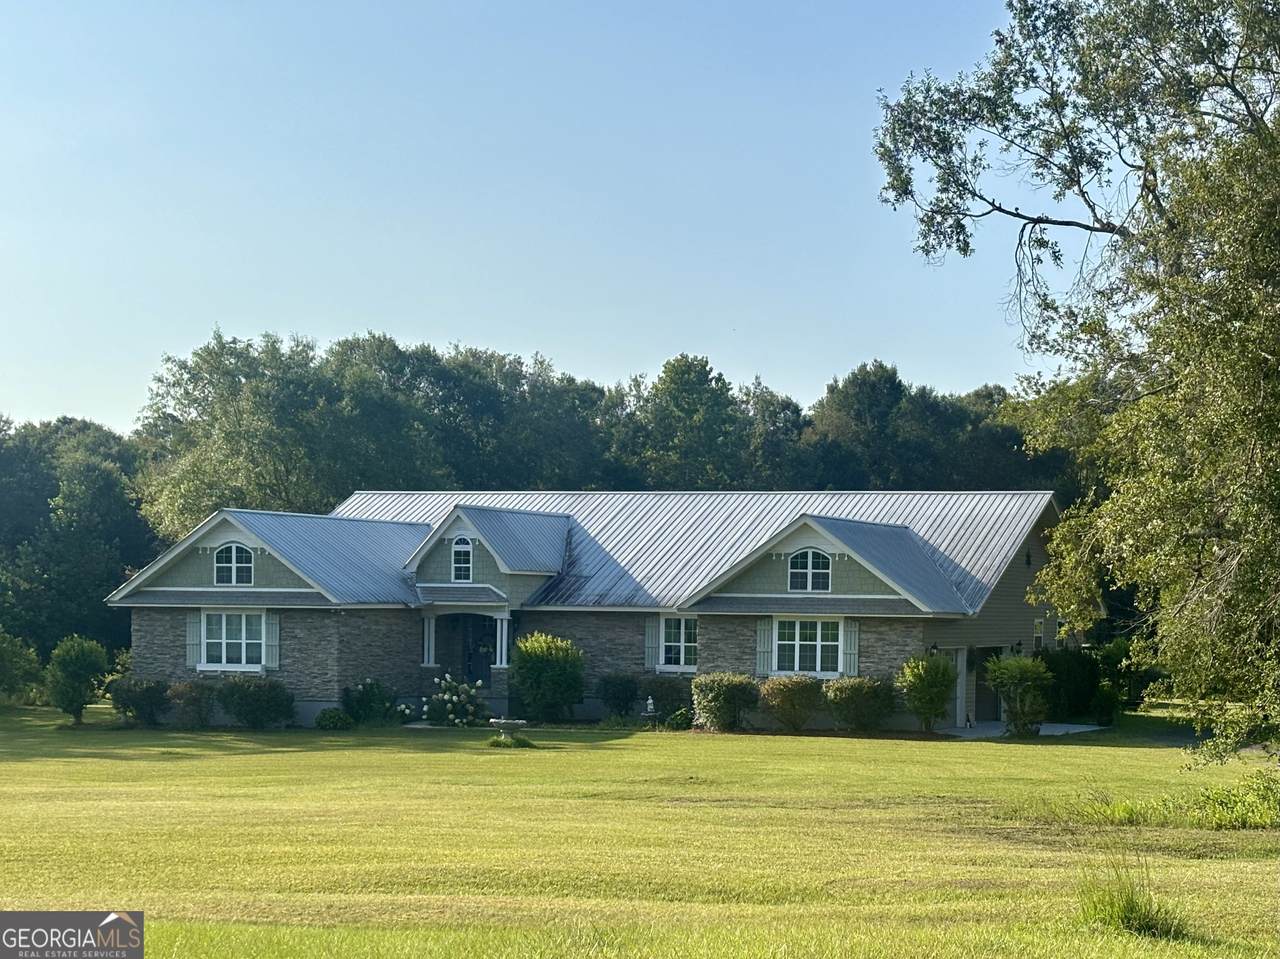
Welcome to your dream homestead! Nestled on 20 picturesque acres, this beautifully designed 3-bedroom, 2.5-bathroom farmhouse blends modern comfort with timeless rustic charm. From the moment you arrive, you'll notice thoughtful details throughout the property-starting with the inviting farmhouse exterior and leading into a warm, open interior with exposed wood beams and engineered hardwood floors that flow seamlessly throughout the main living areas. The heart of the home is the kitchen, where you'll find a striking copper farmhouse sink, custom cabinetry, and a wet bar perfect for entertaining. Sliding barn doors add character and function, while the open layout connects the kitchen to the living and dining areas with ease. The sunroom provides a peaceful space to relax, filled with natural light and views of the surrounding landscape. The owner's suite is a true retreat, featuring a spacious layout, tub and walk-in tile shower, dual vanities, and plenty of closet space. Upstairs, a charming loft offers access to attic space-ideal for storage, a cozy reading nook, or a creative workspace. Step outside and enjoy the best of country living: an above-ground pool with an artificial board deck-great for summer fun, two tranquil ponds, and a large workshop for projects or equipment storage. Whether you're hosting gatherings or simply unwinding at the end of the day, this property is designed to meet all your lifestyle needs. Bring your animals, grow your own food, or just enjoy the wide open space and privacy. With 20 acres of usable land, this is a rare opportunity to own a private retreat with room to roam and plenty of personality
-
4BEDS
-
20ACRES
-
2BATHS
-
11/2 BATHS
-
2,984SQFT
-
$0$/SQFT
School Information
Description
Welcome to your dream homestead! Nestled on 20 picturesque acres, this beautifully designed 3-bedroom, 2.5-bathroom farmhouse blends modern comfort with timeless rustic charm. From the moment you arrive, you'll notice thoughtful details throughout the property-starting with the inviting farmhouse exterior and leading into a warm, open interior with exposed wood beams and engineered hardwood floors that flow seamlessly throughout the main living areas. The heart of the home is the kitchen, where you'll find a striking copper farmhouse sink, custom cabinetry, and a wet bar perfect for entertaining. Sliding barn doors add character and function, while the open layout connects the kitchen to the living and dining areas with ease. The sunroom provides a peaceful space to relax, filled with natural light and views of the surrounding landscape. The owner's suite is a true retreat, featuring a spacious layout, tub and walk-in tile shower, dual vanities, and plenty of closet space. Upstairs, a charming loft offers access to attic space-ideal for storage, a cozy reading nook, or a creative workspace. Step outside and enjoy the best of country living: an above-ground pool with an artificial board deck-great for summer fun, two tranquil ponds, and a large workshop for projects or equipment storage. Whether you're hosting gatherings or simply unwinding at the end of the day, this property is designed to meet all your lifestyle needs. Bring your animals, grow your own food, or just enjoy the wide open space and privacy. With 20 acres of usable land, this is a rare opportunity to own a private retreat with room to roam and plenty of personality
 © 2026 Georgia Multiple Listing Service, Inc. All rights reserved. The data relating to real estate for sale or lease on this web site comes in part from GAMLS. Real estate listings held by brokerage firms other than Dillard and Company Realty Group | Atlanta Fine Homes Sotheby’s International Realty are marked with the GAMLS logo or an abbreviated logo and detailed information about them includes the name of the listing broker. IDX information is provided exclusively for consumers' personal, non-commercial use and may not be used for any purpose other than to identify prospective properties consumers may be interested in purchasing. Information is deemed reliable but is not guaranteed accurate by GAMLS or Dillard and Company Realty Group | Atlanta Fine Homes Sotheby’s International Realty. Data last updated: 2026-10-07T12:10:33.973.