Skip To Content

1622 Saddlegate Drive

Canton, GA 30114
  • $530,000
  • STATUS: Closed
  • ON SITE: 431 Days
  • MLS #: 7624248
Sold - 12/02/2025
$530,000
SOLD - 12/02/2025
  • 4
    BEDS
  • 0.16
    ACRES
  • 3
    BATHS
  • 0
    1/2 BATHS
  • 2,641
    SQFT
  • $0
    $/SQFT
Neighborhood:
Type:
Single-Family Home
Built:
2023
County:
Area:

School Information

Elementary School:
Middle School:
High School:

Description

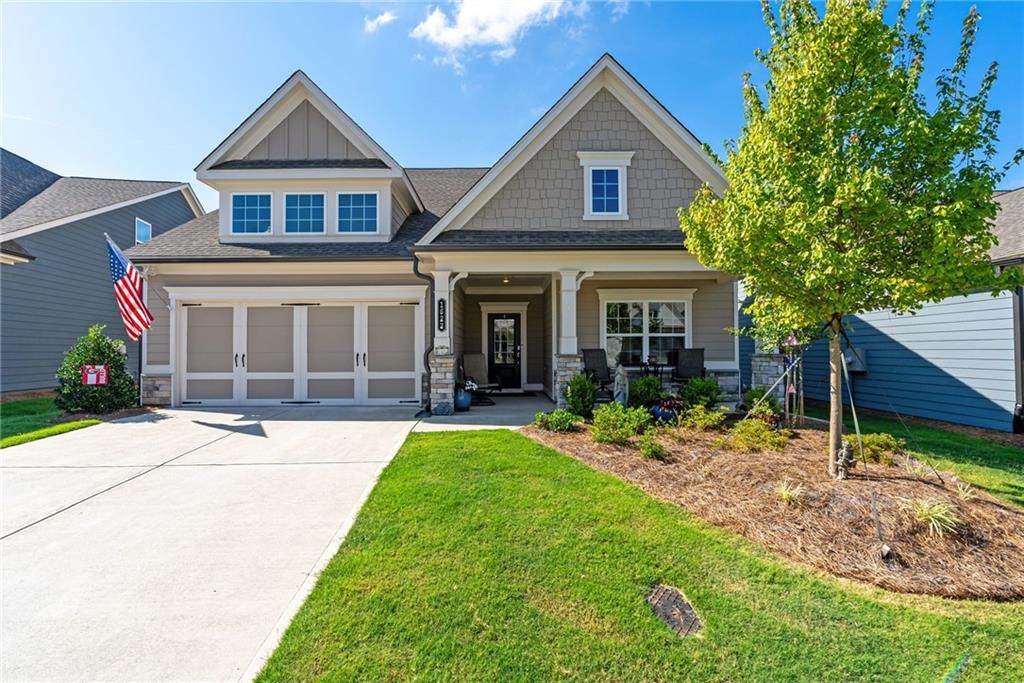
4 bedroom, 3 bathroom ranch-style home with a spacious upstairs loft has it all and is nestled in the sought-after, gated community of Hickory Bluffs off Riverstone Parkway. The main level features everything you need for day-to-day living, including: A chef’s kitchen featuring white shaker cabinets, stainless steel appliances, a 5-burner gas cooktop + griddle, built-in microwave/convection oven, wall oven, quartz countertops, and an oversized island with abundant cabinet and pantry space. The gorgeous kitchen is open to the living room adorned with built-in cabinets and shelving that perfectly frame the stately gas fireplace. Also on the main level is the spacious primary suite with ensuite bathroom boasting a zero-entry shower, upgraded glass door, and dual vanities. A versatile study/library makes an ideal office, reading nook, or hobby space. Laundry room, mudroom, and an additional bedroom and full bathroom round out just some of the best mainfloor features of this floorpan! Upstairs leads to the perfect extra hangout space + a guest room and full bathroom. Perfect for hosting friends and family! You'll love the breezy mornings and quiet evenings out on screened-in back porch. The backyard is fenced for tiny humans or four-legged fur babies, either way, it's an added bonus to this beautiful home! Located in a vibrant 55+ community, residents enjoy a resort-style lifestyle with a stunning clubhouse, pool, tennis and pickleball courts, and a full calendar of social activities. HOA includes all lawn maintenance, so you can truly relax and enjoy the good life. This is low-maintenance, luxury living at its best— come see for yourself!

Sold by Keller Williams Realty Partners.

Monthly Payment Calculator


First MLS logo Listings identified with the FMLS IDX logo come from FMLS, are held by brokerage firms other than the owner of this website and the listing brokerage is identified in any listing details. Information is deemed reliable but is not guaranteed. If you believe any FMLS listing contains material that infringes your copyrighted work, please click here to review our DMCA policy and learn how to submit a takedown request. © 2026 First Multiple Listing Service, Inc. Data last updated 2026-10-07T12:05:18.723. For issues regarding this website, please contact BoomTown.
www.atlantaluxuryhomesonline.com/homes/166479983
Print Image

1622 Saddlegate Drive Canton, GA 30114

  • Price: $540,000
  • Status: Closed
  • On Site: 431 Days
  • Updated: 25 min ago
  • MLS #: 7624248
4
Beds
3
Baths
0
½ Baths
0.16
Acres
2,641
SQFT
$0
$/SQFT
2023
Built
Neighborhood:
Hickory Bluff
County:
Cherokee
Area:
Cherokee
Elementary School:
William G. Hasty, Sr.
Middle School:
Teasley
High School:
Cherokee
Property Description
4 bedroom, 3 bathroom ranch-style home with a spacious upstairs loft has it all and is nestled in the sought-after, gated community of Hickory Bluffs off Riverstone Parkway. The main level features everything you need for day-to-day living, including: A chef’s kitchen featuring white shaker cabinets, stainless steel appliances, a 5-burner gas cooktop + griddle, built-in microwave/convection oven, wall oven, quartz countertops, and an oversized island with abundant cabinet and pantry space. The gorgeous kitchen is open to the living room adorned with built-in cabinets and shelving that perfectly frame the stately gas fireplace. Also on the main level is the spacious primary suite with ensuite bathroom boasting a zero-entry shower, upgraded glass door, and dual vanities. A versatile study/library makes an ideal office, reading nook, or hobby space. Laundry room, mudroom, and an additional bedroom and full bathroom round out just some of the best mainfloor features of this floorpan! Upstairs leads to the perfect extra hangout space + a guest room and full bathroom. Perfect for hosting friends and family! You'll love the breezy mornings and quiet evenings out on screened-in back porch. The backyard is fenced for tiny humans or four-legged fur babies, either way, it's an added bonus to this beautiful home! Located in a vibrant 55+ community, residents enjoy a resort-style lifestyle with a stunning clubhouse, pool, tennis and pickleball courts, and a full calendar of social activities. HOA includes all lawn maintenance, so you can truly relax and enjoy the good life. This is low-maintenance, luxury living at its best— come see for yourself!
Exterior Features

Architectural Style Traditional Construction Materials Cement SidingHardiPlank TypeStone Dock None Exterior Features Private EntranceRain Gutters Fencing Back YardWrought Iron Foundation Slab Horse Amenities None Lot Features Back YardFront YardLandscapedLevel Other Structures None Parking Features AttachedGarageGarage Door OpenerGarage Faces FrontKitchen LevelLevel Driveway Patio And Porch Features CoveredFront PorchRear PorchScreened Pool Features None Pool Private YN No Road Surface AsphaltPaved Road Type Other Roof Type CompositionShingle Stories Two View Neighborhood Waterfront Features None Window Features Aluminum FramesDouble Pane WindowsInsulated Windows

Interior Features

Additional Rooms Bonus RoomLaundryLibraryLoftMedia RoomOffice Appliances DishwasherDisposalGas CooktopMicrowaveSelf Cleaning Oven Basement None Bedroom Features Master on Main Cooling Ceiling Fan(s)Central AirElectricZoned Dining Room Features Open Concept Fireplace Features Family RoomGas LogInsert Flooring CarpetLuxury VinylTile Heating CentralForced AirNatural GasZoned Interior Features BookcasesCrown MoldingDouble VanityEntrance FoyerHigh Speed InternetRecessed LightingWalk-In Closet(s) Kitchen Features Cabinets WhiteEat-in KitchenKitchen IslandPantryPantry Walk-InStone CountersView to Family Room Laundry Features Laundry RoomMain Level Main Bedrooms 3 Main Full Baths 2 Master Bathroom Features Double VanityShower Only Number Of Fireplaces 1

Property Features

Accessibility Features Accessible BedroomAccessible DoorsAccessible EntranceAccessible Full BathAccessible Hallway(s)Accessible KitchenAccessible Washer/Dryer Association Fee 225 Association Fee Frequency Monthly Association Fee Includes Maintenance GroundsReserve FundSewerSwimTennis Association YN Yes Common Walls No Common Walls Community Features BarbecueCatering KitchenClubhouseFitness CenterGatedHomeowners AssocNear ShoppingPickleballPoolSidewalksStreet LightsTennis Court(s) Electric 110 Volts220 Volts in Laundry Green Energy Efficient None Green Energy Generation None Hoa Rent Restrictions Yes Home Warranty Yes Initiation Fee 1500 Land Lease YN No Lot Size Dimensions x Master Association Fee 0 Other Equipment None Property Attached YN No Property Condition Resale Proposed Financing 1031 ExchangeCashConventionalFHAVA LoanOther Security Features Carbon Monoxide Detector(s)Security GateSmoke Detector(s) Sewer Public Sewer Spa Features None Special Circumstances Active Adult Community Tax Year 2024 Taxes 1385 Type Single Family Residence Utilities Cable AvailableElectricity AvailableNatural Gas AvailablePhone AvailableSewer AvailableUnderground UtilitiesWater Available Water Source Public

Listing provided courtesy of Bolst: .


First MLS logo Listings identified with the FMLS IDX logo come from FMLS, are held by brokerage firms other than the owner of this website and the listing brokerage is identified in any listing details. Information is deemed reliable but is not guaranteed. If you believe any FMLS listing contains material that infringes your copyrighted work, please click here to review our DMCA policy and learn how to submit a takedown request. © 2026 First Multiple Listing Service, Inc. Data last updated 2026-10-07T12:05:18.723. For issues regarding this website, please contact BoomTown.
 
Logo
Dillard and Company Realty Group | Atlanta Fine Homes Sotheby’s International Realty
3290 Northside Parkway, Suite 200
Atlanta GA, 30327