
Description
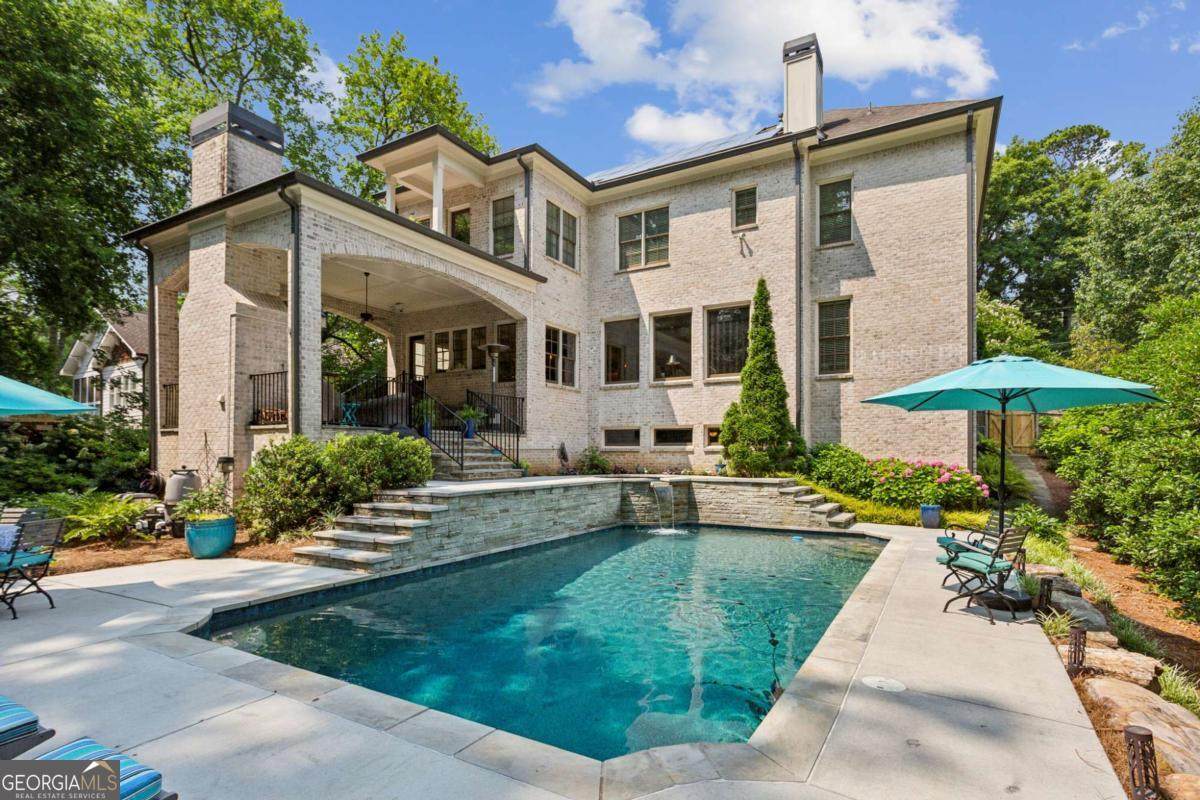
Fantastic new price for this refreshed, custom-built home in Springlake-one of Atlanta's most sought-after in-town neighborhoods. You will not believe the quiet, peaceful retreat created in this thoughtfully designed four-sided brick home. Beginning with the gated driveway and fenced, level front yard with mature landscaping along the front, side and backyards, the tone is set for privacy and security. The foyer, living and dining rooms provide a gracious space for entertaining, while the open floor plan of the kitchen, breakfast, and family rooms brings a warm, inviting atmosphere for everyday life. A dream for any chef, the gourmet kitchen is outfitted with Thermador appliances, custom cabinetry, a large island for prep, and a walk-in pantry complete with a secondary refrigerator. Beyond the kitchen, the mudroom with cubbies leads to the side entrance and three-car garage. A versatile bedroom with adjoining full bath on the main level could also serve as a private office. Upstairs, the spacious primary suite includes a large sitting area, a Juliette porch, and an office with closet which is framed by restored antique barn doors. The primary bathroom features a deep soaking tub, dual-head marble shower, expansive dual vanities plus a sunlit walk-in closet. The additional 4 bedrooms are generously sized, offering ample closet space and spacious bathrooms, plus the fabulous laundry room with cabinets, sink, and folding area. The finished terrace level provides flexible spaces that can serve as a home gym, craft room, and family room, complemented by a full bathroom and unfinished storage areas. But the crown jewel of this home is its serene outdoor retreat - a covered rear porch with brick arches and blue stone flooring, outdoor television and wood-burning fireplace overlooking the saltwater, heated pool and spa with a tranquil waterfall feature. It's the perfect setting to unwind and embrace the beauty of home.
-
6BEDS
-
0.51ACRES
-
6BATHS
-
01/2 BATHS
-
6,418SQFT
-
$0$/SQFT
School Information
Description
Fantastic new price for this refreshed, custom-built home in Springlake-one of Atlanta's most sought-after in-town neighborhoods. You will not believe the quiet, peaceful retreat created in this thoughtfully designed four-sided brick home. Beginning with the gated driveway and fenced, level front yard with mature landscaping along the front, side and backyards, the tone is set for privacy and security. The foyer, living and dining rooms provide a gracious space for entertaining, while the open floor plan of the kitchen, breakfast, and family rooms brings a warm, inviting atmosphere for everyday life. A dream for any chef, the gourmet kitchen is outfitted with Thermador appliances, custom cabinetry, a large island for prep, and a walk-in pantry complete with a secondary refrigerator. Beyond the kitchen, the mudroom with cubbies leads to the side entrance and three-car garage. A versatile bedroom with adjoining full bath on the main level could also serve as a private office. Upstairs, the spacious primary suite includes a large sitting area, a Juliette porch, and an office with closet which is framed by restored antique barn doors. The primary bathroom features a deep soaking tub, dual-head marble shower, expansive dual vanities plus a sunlit walk-in closet. The additional 4 bedrooms are generously sized, offering ample closet space and spacious bathrooms, plus the fabulous laundry room with cabinets, sink, and folding area. The finished terrace level provides flexible spaces that can serve as a home gym, craft room, and family room, complemented by a full bathroom and unfinished storage areas. But the crown jewel of this home is its serene outdoor retreat - a covered rear porch with brick arches and blue stone flooring, outdoor television and wood-burning fireplace overlooking the saltwater, heated pool and spa with a tranquil waterfall feature. It's the perfect setting to unwind and embrace the beauty of home.
 © 2026 Georgia Multiple Listing Service, Inc. All rights reserved. The data relating to real estate for sale or lease on this web site comes in part from GAMLS. Real estate listings held by brokerage firms other than Dillard and Company Realty Group | Atlanta Fine Homes Sotheby’s International Realty are marked with the GAMLS logo or an abbreviated logo and detailed information about them includes the name of the listing broker. IDX information is provided exclusively for consumers' personal, non-commercial use and may not be used for any purpose other than to identify prospective properties consumers may be interested in purchasing. Information is deemed reliable but is not guaranteed accurate by GAMLS or Dillard and Company Realty Group | Atlanta Fine Homes Sotheby’s International Realty. Data last updated: 2026-10-07T11:11:02.027.