

Description
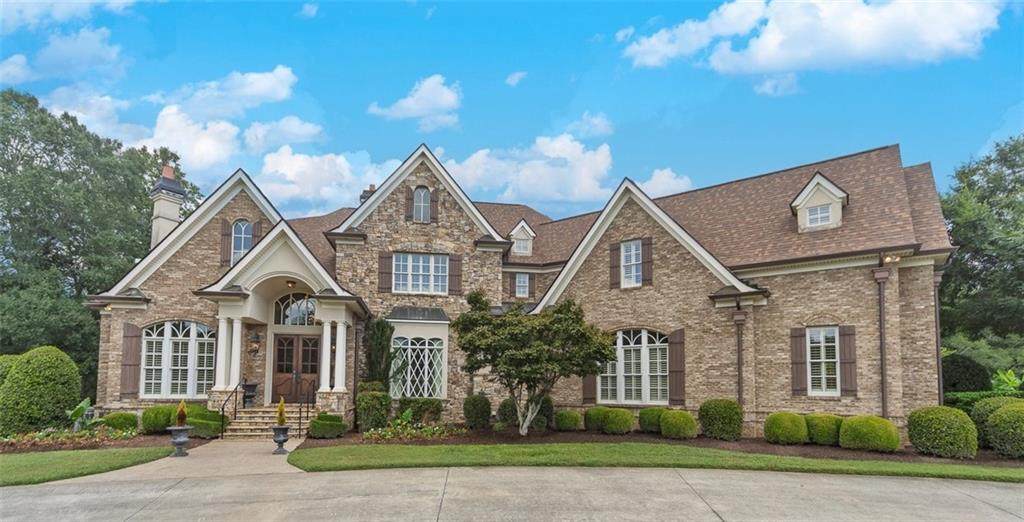
BACK ON the MARKET- Seize this incredible opportunity! The buyer's plans chaned and now this Executie Estate is available for YOU! Welcome to this stunning four-sided brick executive estate situated on 8+ private acres featuring a spring-fed, 2-acre stocked pond. This luxurious residence offers elegant architectural details, custom trim throughout, and soaring ceilings designed for both grand entertaining and comfortable everyday living. The two-story foyer with a curved staircase and iron balusters sets the tone for the home’s craftsmanship. French doors lead to a vaulted library with exposed beams, marble gas fireplace, and built-in bookcases. The main-level owner’s retreat features a sitting area with fireplace, private coffee bar with sink and refrigerator, custom walk-in closet, and a spa-inspired bath with dual shower heads, whirlpool tub, double vanities, and a picture window overlooking the pond. The heart of the home is the chef’s kitchen, complete with: Wolf 6-burner + griddle & double oven, Sub-Zero refrigerator & stainless appliances including Wine cooler, ice maker, warming drawer & butler’s pantry. Angled butcher block island & breakfast room with wall of windows Enjoy multiple living spaces including a two-story great room with coffered ceiling, gas fireplace, built-ins, and a wall of windows plus family room off the kitchen with 2 walls of windows, fireplace and bookcases. Formal banquet-sized dining room with columns and heavy trim detail. Biltmore Style back patio with stamped concrete & curved stairs to private backyard The upper level offers 4 generously sized bedrooms and 3 full baths. The finished terrace level is an entertainer’s dream, featuring a great room, rec room, theater room, bar with dishwasher & sink, wine cellar, bedroom, full bath, and access to the covered stamped-concrete patio overlooking the pond. Additional features include: 3-car side-entry garage, laundry room with sink & cabinetry, central vacuum system, whole-house generator, irrigated by designated private well and new roof, circular driveway with ample parking ideal for entertaining. Convenient to shopping, medical, airport & Battery (home of the Braves) Experience the perfect blend of privacy, luxury, and serene outdoor living in this breathtaking estate.
-
6BEDS
-
8.68ACRES
-
5BATHS
-
11/2 BATHS
-
7,234SQFT
-
$0$/SQFT
School Information
Description
BACK ON the MARKET- Seize this incredible opportunity! The buyer's plans chaned and now this Executie Estate is available for YOU! Welcome to this stunning four-sided brick executive estate situated on 8+ private acres featuring a spring-fed, 2-acre stocked pond. This luxurious residence offers elegant architectural details, custom trim throughout, and soaring ceilings designed for both grand entertaining and comfortable everyday living. The two-story foyer with a curved staircase and iron balusters sets the tone for the home’s craftsmanship. French doors lead to a vaulted library with exposed beams, marble gas fireplace, and built-in bookcases. The main-level owner’s retreat features a sitting area with fireplace, private coffee bar with sink and refrigerator, custom walk-in closet, and a spa-inspired bath with dual shower heads, whirlpool tub, double vanities, and a picture window overlooking the pond. The heart of the home is the chef’s kitchen, complete with: Wolf 6-burner + griddle & double oven, Sub-Zero refrigerator & stainless appliances including Wine cooler, ice maker, warming drawer & butler’s pantry. Angled butcher block island & breakfast room with wall of windows Enjoy multiple living spaces including a two-story great room with coffered ceiling, gas fireplace, built-ins, and a wall of windows plus family room off the kitchen with 2 walls of windows, fireplace and bookcases. Formal banquet-sized dining room with columns and heavy trim detail. Biltmore Style back patio with stamped concrete & curved stairs to private backyard The upper level offers 4 generously sized bedrooms and 3 full baths. The finished terrace level is an entertainer’s dream, featuring a great room, rec room, theater room, bar with dishwasher & sink, wine cellar, bedroom, full bath, and access to the covered stamped-concrete patio overlooking the pond. Additional features include: 3-car side-entry garage, laundry room with sink & cabinetry, central vacuum system, whole-house generator, irrigated by designated private well and new roof, circular driveway with ample parking ideal for entertaining. Convenient to shopping, medical, airport & Battery (home of the Braves) Experience the perfect blend of privacy, luxury, and serene outdoor living in this breathtaking estate.
 Listings identified with the FMLS IDX logo come from FMLS, are held by brokerage firms other than the owner of this website and the listing brokerage is identified in any listing details. Information is deemed reliable but is not guaranteed.
If you believe any FMLS listing contains material that infringes your copyrighted work, please click here to review our DMCA policy and learn how to submit a takedown request.
© 2026 First Multiple Listing Service, Inc. Data last updated 2026-10-08T08:05:14.027. For issues regarding this website, please contact BoomTown.