

Description
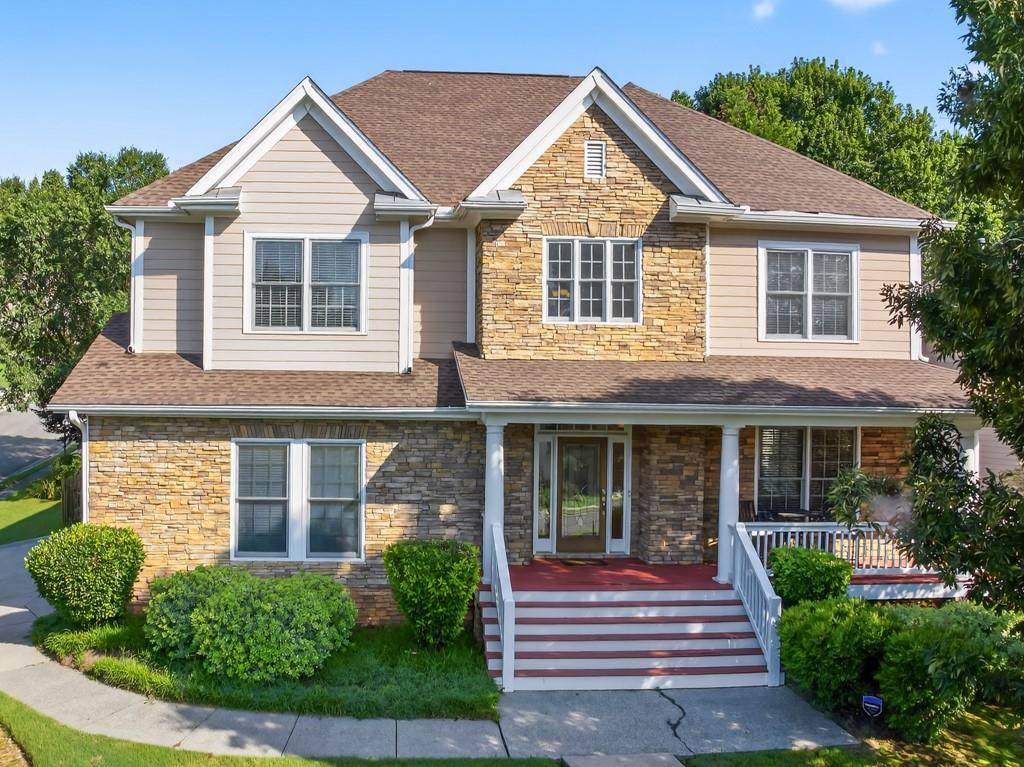
Welcome to a remarkable corner-lot home where timeless charm meets modern comfort. From the moment you arrive, the wraparound front porch sets the tone — an inviting space perfect for morning coffee, evening unwinding, or simply soaking in the peaceful surroundings. Convenience is built into every detail of this property. Pull into the main garage and you’re just a couple of steps from the heart of the home. Need extra parking or easy access for guests? A separate, level driveway leads straight to the basement — fully flat and ideal for additional cars or future living space. Inside, the home opens to a dramatic two-story great room filled with natural light streaming through oversized windows. Refinished hardwood floors sweep across the main level, enhancing the warmth and elegance of the space. Above, an open loft overlooks the great room, adding architectural interest and flexibility. A double-sided fireplace connects the great room to a bright, tiled sunroom — the perfect spot to curl up with a book, enjoy morning sunshine, or relax in the evenings. The kitchen will truly impress. Designed for both beauty and function, it features recessed lighting, under- and over-cabinet lighting, upgraded European-style switches, and thoughtful touches throughout. The open-concept layout flows effortlessly into the dining room and living areas, complemented by crown molding and upgraded baseboards. Each bedroom is designed with privacy in mind, offering its own en-suite bathroom. The primary suite includes a generous walk-in closet and a soothing bath retreat. Downstairs, the spacious basement provides endless possibilities — whether you envision a guest suite, entertainment area, workshop, or additional living space. It even has its own level driveway access and is already plumbed for a future bath. A finished bonus room or office is also located in the basement. Step outside to a fenced backyard offering space to relax, entertain, or play. This home has been thoughtfully modernized with energy-saving window film, a quiet rear door with built-in blinds, and a SimplySafe security system with cameras and sensors — all included. Top-tier HVAC systems still under warranty and ceiling fans in every room add comfort and peace of mind. With its bright, sun-filled interior and a perfect blend of character, style, and practicality, this home offers a truly unforgettable living experience.Nature lovers stroll or run the nature trail through the subdivision pool to Bogan Park
-
4BEDS
-
0.31ACRES
-
4BATHS
-
01/2 BATHS
-
3,312SQFT
-
$0$/SQFT
School Information
Description
Welcome to a remarkable corner-lot home where timeless charm meets modern comfort. From the moment you arrive, the wraparound front porch sets the tone — an inviting space perfect for morning coffee, evening unwinding, or simply soaking in the peaceful surroundings. Convenience is built into every detail of this property. Pull into the main garage and you’re just a couple of steps from the heart of the home. Need extra parking or easy access for guests? A separate, level driveway leads straight to the basement — fully flat and ideal for additional cars or future living space. Inside, the home opens to a dramatic two-story great room filled with natural light streaming through oversized windows. Refinished hardwood floors sweep across the main level, enhancing the warmth and elegance of the space. Above, an open loft overlooks the great room, adding architectural interest and flexibility. A double-sided fireplace connects the great room to a bright, tiled sunroom — the perfect spot to curl up with a book, enjoy morning sunshine, or relax in the evenings. The kitchen will truly impress. Designed for both beauty and function, it features recessed lighting, under- and over-cabinet lighting, upgraded European-style switches, and thoughtful touches throughout. The open-concept layout flows effortlessly into the dining room and living areas, complemented by crown molding and upgraded baseboards. Each bedroom is designed with privacy in mind, offering its own en-suite bathroom. The primary suite includes a generous walk-in closet and a soothing bath retreat. Downstairs, the spacious basement provides endless possibilities — whether you envision a guest suite, entertainment area, workshop, or additional living space. It even has its own level driveway access and is already plumbed for a future bath. A finished bonus room or office is also located in the basement. Step outside to a fenced backyard offering space to relax, entertain, or play. This home has been thoughtfully modernized with energy-saving window film, a quiet rear door with built-in blinds, and a SimplySafe security system with cameras and sensors — all included. Top-tier HVAC systems still under warranty and ceiling fans in every room add comfort and peace of mind. With its bright, sun-filled interior and a perfect blend of character, style, and practicality, this home offers a truly unforgettable living experience.Nature lovers stroll or run the nature trail through the subdivision pool to Bogan Park
 Listings identified with the FMLS IDX logo come from FMLS, are held by brokerage firms other than the owner of this website and the listing brokerage is identified in any listing details. Information is deemed reliable but is not guaranteed.
If you believe any FMLS listing contains material that infringes your copyrighted work, please click here to review our DMCA policy and learn how to submit a takedown request.
© 2026 First Multiple Listing Service, Inc. Data last updated 2026-10-08T09:04:55.93. For issues regarding this website, please contact BoomTown.