
Description
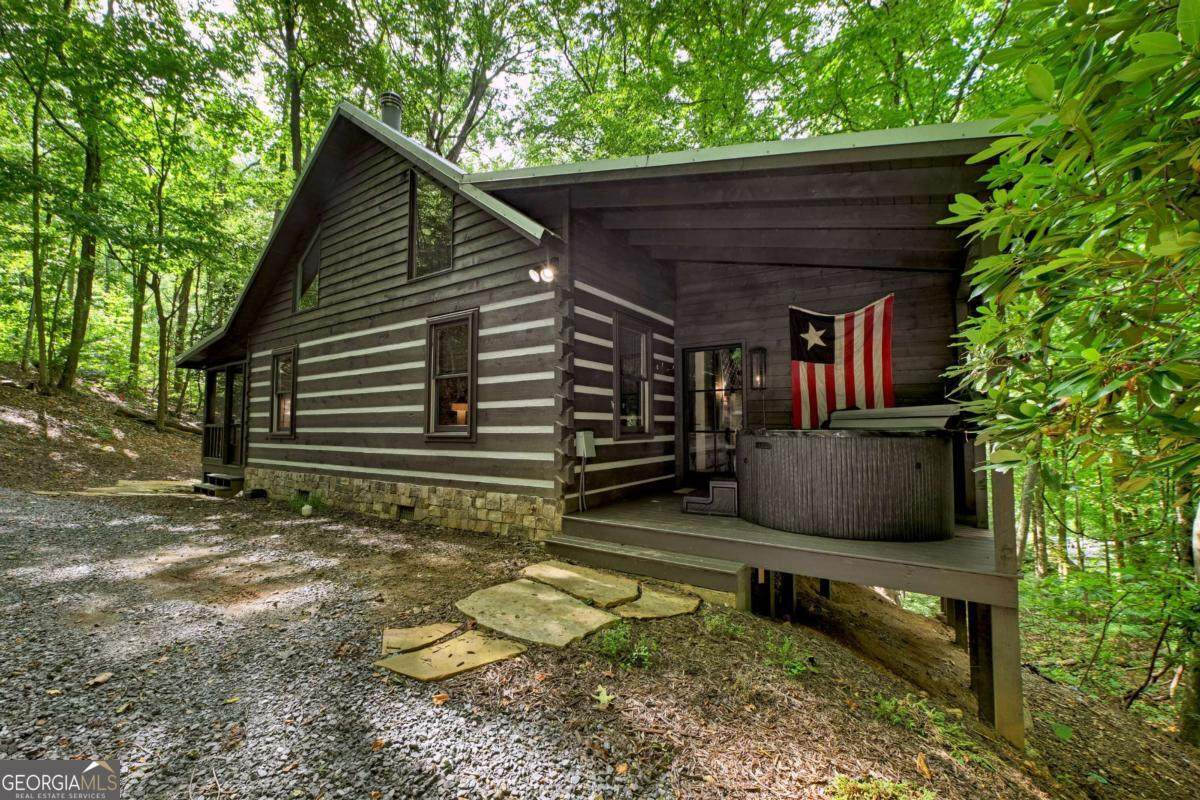
Step into the extraordinary at 545 Chestnut Ridge - an original chink log home thoughtfully reimagined and masterfully renovated in 2025 to reflect refined modern living while honoring its rustic soul. Privately nestled among the treetops in a gated enclave just seven minutes from Downtown Blue Ridge, this architectural gem offers a secluded sanctuary immersed in nature and luxury. From the moment you arrive, custom-forged steel doors set a bold tone, opening into an expansive living space where original rough sawn beams soar overhead. The open-concept great room is anchored by a stunning stacked stone fireplace, providing a warm focal point for the living, kitchen, and dining areas. The reimagined gourmet kitchen is a work of art-featuring custom black oak cabinetry, Carrara marble countertops, Kitchenaid appliances, and exquisite unlacquered brass fixtures that will gracefully patina with time. Three hotel-inspired bedrooms evoke a serene, boutique retreat, each curated with designer furnishings and plush bedding. The two spa-like bathrooms are a study in artisanal craftsmanship, boasting handmade Zellige clay tile showers, rainhead fixtures in unlacquered brass, marble floors, and custom glass enclosures. Outdoors, the experience continues. A large screened-in porch overlooks a lush green canopy, ideal for morning coffee or evening wine. Just beyond, a tranquil spa deck invites you to unwind beside the soothing sounds of rushing Charlie Creek-an unmatched Zen setting. Situated minutes from the area's premier hiking and biking trails in the coveted Aska Adventure Area, this property also boasts impressive rental potential with an estimated $80,000+ in annual revenue estimates from a proven local co-host (projections available to buyers). Furnishings, dcor, and curated contents are negotiable for a true turnkey offering. Where timeless design meets the soul of the mountains - 545 Chestnut Ridge is more than a home, it's an experience.
-
3BEDS
-
1.26ACRES
-
2BATHS
-
01/2 BATHS
-
1,800SQFT
-
$0$/SQFT
School Information
Description
Step into the extraordinary at 545 Chestnut Ridge - an original chink log home thoughtfully reimagined and masterfully renovated in 2025 to reflect refined modern living while honoring its rustic soul. Privately nestled among the treetops in a gated enclave just seven minutes from Downtown Blue Ridge, this architectural gem offers a secluded sanctuary immersed in nature and luxury. From the moment you arrive, custom-forged steel doors set a bold tone, opening into an expansive living space where original rough sawn beams soar overhead. The open-concept great room is anchored by a stunning stacked stone fireplace, providing a warm focal point for the living, kitchen, and dining areas. The reimagined gourmet kitchen is a work of art-featuring custom black oak cabinetry, Carrara marble countertops, Kitchenaid appliances, and exquisite unlacquered brass fixtures that will gracefully patina with time. Three hotel-inspired bedrooms evoke a serene, boutique retreat, each curated with designer furnishings and plush bedding. The two spa-like bathrooms are a study in artisanal craftsmanship, boasting handmade Zellige clay tile showers, rainhead fixtures in unlacquered brass, marble floors, and custom glass enclosures. Outdoors, the experience continues. A large screened-in porch overlooks a lush green canopy, ideal for morning coffee or evening wine. Just beyond, a tranquil spa deck invites you to unwind beside the soothing sounds of rushing Charlie Creek-an unmatched Zen setting. Situated minutes from the area's premier hiking and biking trails in the coveted Aska Adventure Area, this property also boasts impressive rental potential with an estimated $80,000+ in annual revenue estimates from a proven local co-host (projections available to buyers). Furnishings, dcor, and curated contents are negotiable for a true turnkey offering. Where timeless design meets the soul of the mountains - 545 Chestnut Ridge is more than a home, it's an experience.
 © 2026 Georgia Multiple Listing Service, Inc. All rights reserved. The data relating to real estate for sale or lease on this web site comes in part from GAMLS. Real estate listings held by brokerage firms other than Dillard and Company Realty Group | Atlanta Fine Homes Sotheby’s International Realty are marked with the GAMLS logo or an abbreviated logo and detailed information about them includes the name of the listing broker. IDX information is provided exclusively for consumers' personal, non-commercial use and may not be used for any purpose other than to identify prospective properties consumers may be interested in purchasing. Information is deemed reliable but is not guaranteed accurate by GAMLS or Dillard and Company Realty Group | Atlanta Fine Homes Sotheby’s International Realty. Data last updated: 2026-10-12T00:10:28.947.