Skip To Content

6051 Walden Road

Murrayville, GA 30564
  • $620,000
  • STATUS: Closed
  • ON SITE: 437 Days
  • MLS #: 7625463
Sold - 10/31/2025
$620,000
SOLD - 10/31/2025
  • 3
    BEDS
  • 5.97
    ACRES
  • 2
    BATHS
  • 0
    1/2 BATHS
  • 1,888
    SQFT
  • $0
    $/SQFT
Neighborhood:
N/A
Type:
Single-Family Home
Built:
2022
County:
Area:

School Information

Elementary School:
Middle School:
High School:

Description

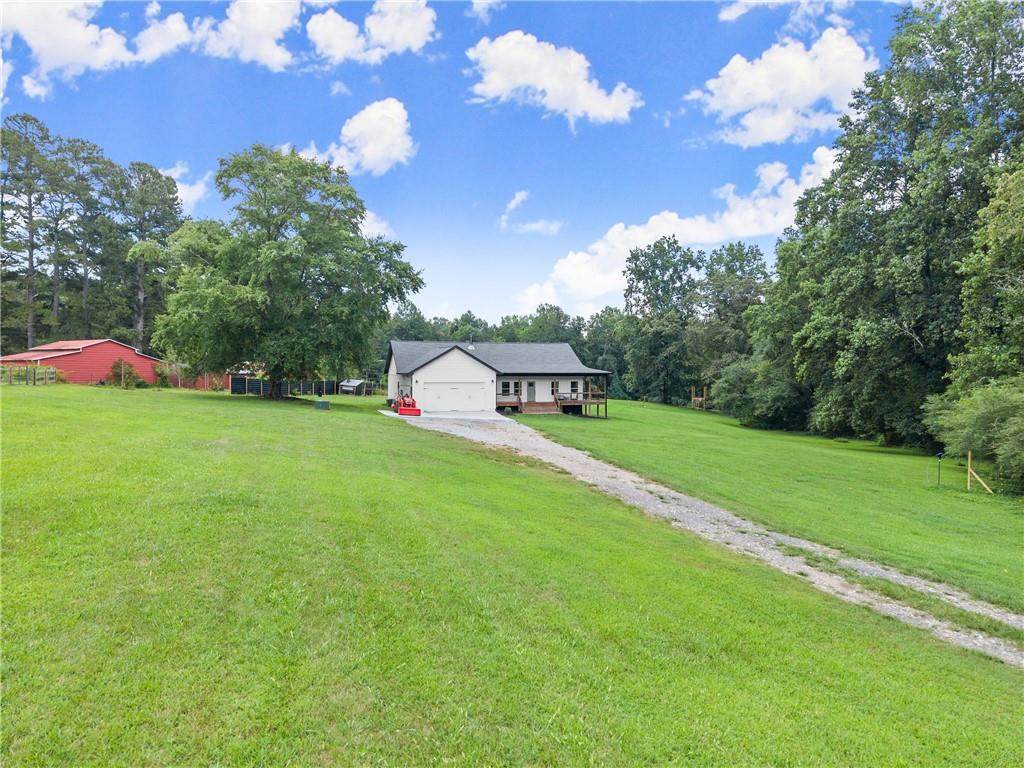
Welcome to your own slice of heaven! This charming 3-bedroom, 2-bathroom open-concept farmhouse sits 600 feet off the road, offering unmatched privacy and tranquility on a fully fenced +/-6-acre property. Step inside to find a bright and airy layout perfect for cozy living or entertaining. The heart of the home flows effortlessly from kitchen to living space, with picturesque views out every window. Outside, the magic continues! Enjoy a tree-lined creek with big open skies year round perfect for stargazing, sunrises, and sunsets. This property is being sold as a turn-key homestead with chickens, a barn, and fencing already in place. With pasture-ready landbring your animals and make it your own! Whether you're looking to embrace farm life, enjoy a peaceful retreat, or simply soak up nature's beauty, this ready-to-go homestead has it all!! WELCOME HOME! **$1,200.00 lender credit with use of preferred lender**

Sold by Anchor Real Estate Advisors, LLC.

Monthly Payment Calculator


First MLS logo Listings identified with the FMLS IDX logo come from FMLS, are held by brokerage firms other than the owner of this website and the listing brokerage is identified in any listing details. Information is deemed reliable but is not guaranteed. If you believe any FMLS listing contains material that infringes your copyrighted work, please click here to review our DMCA policy and learn how to submit a takedown request. © 2026 First Multiple Listing Service, Inc. Data last updated 2026-10-13T08:04:26.403. For issues regarding this website, please contact BoomTown.
www.atlantaluxuryhomesonline.com/homes/166492234
Print Image

6051 Walden Road Murrayville, GA 30564

  • Price: $650,000
  • Status: Closed
  • On Site: 437 Days
  • Updated: 45 min ago
  • MLS #: 7625463
3
Beds
2
Baths
0
½ Baths
5.97
Acres
1,888
SQFT
$0
$/SQFT
2022
Built
Neighborhood:
N/A
County:
Hall - Ga
Area:
Hall - Ga
Elementary School:
Lanier
Middle School:
Chestatee
High School:
Chestatee
Property Description
Welcome to your own slice of heaven! This charming 3-bedroom, 2-bathroom open-concept farmhouse sits 600 feet off the road, offering unmatched privacy and tranquility on a fully fenced +/-6-acre property. Step inside to find a bright and airy layout perfect for cozy living or entertaining. The heart of the home flows effortlessly from kitchen to living space, with picturesque views out every window. Outside, the magic continues! Enjoy a tree-lined creek with big open skies year round perfect for stargazing, sunrises, and sunsets. This property is being sold as a turn-key homestead with chickens, a barn, and fencing already in place. With pasture-ready landbring your animals and make it your own! Whether you're looking to embrace farm life, enjoy a peaceful retreat, or simply soak up nature's beauty, this ready-to-go homestead has it all!! WELCOME HOME! **$1,200.00 lender credit with use of preferred lender**
Exterior Features

Architectural Style Farmhouse Construction Materials BlockBlown-In InsulationCement Siding Exterior Features Private Yard Fencing Back YardFencedFront YardPrivacyWood Foundation Block Horse Amenities BarnPasture Lot Features Back YardClearedCreek On LotFarmPasturePrivate Other Structures Barn(s) Parking Features AttachedGarageGarage Faces Front Patio And Porch Features CoveredDeckFront PorchSide PorchWrap Around Pool Features None Pool Private YN No Road Surface Gravel Road Type County Road Roof Type Shingle Stories One View Creek/StreamRuralOther Waterfront Features Creek Window Features Double Pane Windows

Interior Features

Additional Rooms BathroomBedroomDining RoomKitchenLaundryLiving RoomMaster BathroomMaster BedroomWorkshop Appliances DishwasherElectric Water HeaterGas OvenGas RangeMicrowaveRefrigerator Basement Crawl Space Bedroom Features Master on Main Cooling Ceiling Fan(s)Central Air Dining Room Features Separate Dining Room Fireplace Features Wood Burning Stove Flooring HardwoodLuxury Vinyl Heating CentralHeat PumpOther Interior Features High Ceilings 9 ft MainVaulted Ceiling(s)Walk-In Closet(s) Kitchen Features Breakfast BarCabinets WhiteKitchen IslandPantry Walk-InStone CountersView to Family Room Laundry Features Laundry RoomMain Level Main Bedrooms 3 Main Full Baths 2 Master Bathroom Features Double VanitySeparate Tub/ShowerSoaking Tub Number Of Fireplaces 1

Property Features

Accessibility Features Accessible BedroomAccessible DoorsAccessible EntranceAccessible Hallway(s)Accessible KitchenAccessible Kitchen Appliances Association YN No Common Walls No Common Walls Community Features Near SchoolsNear ShoppingNear Trails/GreenwayParkPlayground Electric 110 Volts220 Volts in Garage220 Volts in Laundry Green Energy Efficient Insulation Green Energy Generation None Hoa Rent Restrictions No Home Warranty No Land Lease YN No Lot Size Dimensions x Master Association Fee 0 Other Equipment Dehumidifier Property Attached YN No Property Condition Resale Security Features Carbon Monoxide Detector(s)Smoke Detector(s) Sewer Septic Tank Spa Features Private Special Circumstances Owner/Agent Tax Year 2024 Taxes 5254 Type Single Family Residence Utilities Electricity AvailableUnderground UtilitiesWater Available Water Source Public

Listing provided courtesy of Anchor Real Estate Advisors, LLC: .


First MLS logo Listings identified with the FMLS IDX logo come from FMLS, are held by brokerage firms other than the owner of this website and the listing brokerage is identified in any listing details. Information is deemed reliable but is not guaranteed. If you believe any FMLS listing contains material that infringes your copyrighted work, please click here to review our DMCA policy and learn how to submit a takedown request. © 2026 First Multiple Listing Service, Inc. Data last updated 2026-10-13T08:04:26.403. For issues regarding this website, please contact BoomTown.
 
Logo
Dillard and Company Realty Group | Atlanta Fine Homes Sotheby’s International Realty
3290 Northside Parkway, Suite 200
Atlanta GA, 30327