
Skip To Content

6212 Waters Edge Drive

Covington, GA 30014
  • $749,900
  • STATUS: Closed
  • ON SITE: 366 Days
  • MLS #: 10637806
Sold - 03/06/2026
$749,900
SOLD - 03/06/2026
  • 5
    BEDS
  • 1.65
    ACRES
  • 4
    BATHS
  • 0
    1/2 BATHS
  • 6,070
    SQFT
  • $0
    $/SQFT
Neighborhood:
Type:
Single-Family Home
Built:
2004
County:
Area:

School Information

Elementary School:
Middle School:
High School:

Description

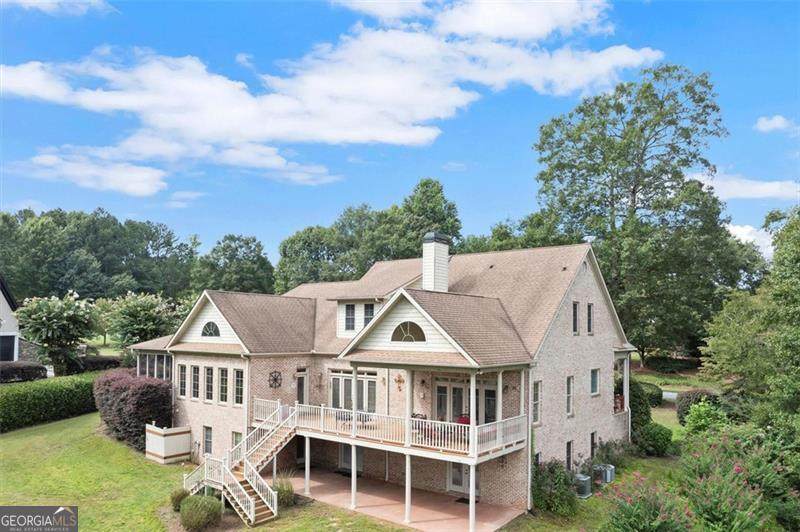
Built for both everyday living and memorable gatherings, this property offers space, privacy, and flexibility for today's lifestyle. * Private retreat with expansive rear porches and peaceful views * Designed for indoor-outdoor living and entertaining * Wraparound covered porches on multiple levels * Spacious layout ideal for multi-generational living or work-from-home * Large, open kitchen with abundant storage and prep space * Oversized primary suite with spa-style bath * Multiple flex spaces for media, office, or guest use * Generous lot offering privacy and room to relax or play * Convenient access to shopping, dining, and major routes

Monthly Payment Calculator


Georgia MLS logo© 2026 Georgia Multiple Listing Service, Inc. All rights reserved. The data relating to real estate for sale or lease on this web site comes in part from GAMLS. Real estate listings held by brokerage firms other than Dillard and Company Realty Group | Atlanta Fine Homes Sotheby’s International Realty are marked with the GAMLS logo or an abbreviated logo and detailed information about them includes the name of the listing broker. IDX information is provided exclusively for consumers' personal, non-commercial use and may not be used for any purpose other than to identify prospective properties consumers may be interested in purchasing. Information is deemed reliable but is not guaranteed accurate by GAMLS or Dillard and Company Realty Group | Atlanta Fine Homes Sotheby’s International Realty. Data last updated: 2026-11-07T17:10:05.997.
www.atlantaluxuryhomesonline.com/homes/169622724
Print Image

6212 Waters Edge Drive Covington, GA 30014

  • Price: $749,900
  • Status: Closed
  • On Site: 366 Days
  • Updated: 45 min ago
  • MLS #: 10637806
5
Beds
4
Baths
0
½ Baths
1.65
Acres
6,070
SQFT
$0
$/SQFT
2004
Built
Neighborhood:
Lake Walton Estates
County:
Walton
Area:
Covington
Elementary School:
Youth
Middle School:
Youth
High School:
Walnut Grove
Property Description
Built for both everyday living and memorable gatherings, this property offers space, privacy, and flexibility for today's lifestyle. * Private retreat with expansive rear porches and peaceful views * Designed for indoor-outdoor living and entertaining * Wraparound covered porches on multiple levels * Spacious layout ideal for multi-generational living or work-from-home * Large, open kitchen with abundant storage and prep space * Oversized primary suite with spa-style bath * Multiple flex spaces for media, office, or guest use * Generous lot offering privacy and room to relax or play * Convenient access to shopping, dining, and major routes
Exterior Features

Architectural Style Brick 4 SideCape CodCraftsman Attached Garage YN Yes Carport YN No Construction Materials Brick Garage YN Yes Levels Three Or More Lot Features PrivateSloped Lot Size Area 1.65 Lot Size Source Public Records Lot Size Units Acres Parking Features GarageAttachedKitchen LevelGarage Door Opener Parking Total 4 Roof Composition Spa Features Bath Spa YN Yes View YN No

Interior Features

Above Grade Finished Area 3667 Above Grade Finished Area Units Square Feet Appliances Double OvenDishwasherDisposalDryerRefrigeratorMicrowaveCooktopWasherOven Basement Bath FinishedDaylightInterior EntryExterior EntryFinishedFull Below Grade Finished Area 2403 Below Grade Finished Area Units Square Feet Below Grade Unfinished Area 452 Building Area Total 6070 Building Area Units Square Feet Cooling Central AirCeiling Fan(s) Cooling YN Yes Fireplace YN Yes Fireplaces Total 1 Flooring HardwoodStoneCarpet Heating CentralHeat PumpPropane Heating YN Yes Interior Features High CeilingsDouble VanitySoaking TubIn-Law FloorplanMaster On Main LevelSeparate ShowerSplit Bedroom PlanTile BathRoommate Plan Laundry Features In BasementIn Hall Living Area Source Public Records Living Area Units Square Feet Main Level Bathrooms 2 Main Level Bedrooms 2 Rooms Bonus RoomDenExercise RoomFamily RoomFoyerLoftOtherLaundry

Property Features

Association Fee 1500 Association Fee Includes Maintenance GroundsInsuranceSwimmingTennis Association YN Yes Community Features ClubhouseGatedLakePoolShared DockTennis Court(s) Electric On Property YN Yes Es Bus Yn Yes Home Warranty YN No Hs Bus Yn Yes Land Lease YN No Ms Bus Yn Yes New Construction YN No Property Condition Resale Property Sub Type Single Family Residence Sewer Septic Tank Structure Type House Tax Annual Amount 9305 Tax Year 2024 Utilities Cable AvailableElectricity AvailableHigh Speed Internet Water Body Name Lake Walton And Lake Magnolia Water Source Public

GAMLS logo Listing provided courtesy of Epique Realty: 888-893-3537. © 2026 Georgia Multiple Listing Service, Inc. All rights reserved. Information Deemed Reliable But Not Guaranteed.


Georgia MLS logo© 2026 Georgia Multiple Listing Service, Inc. All rights reserved. The data relating to real estate for sale or lease on this web site comes in part from GAMLS. Real estate listings held by brokerage firms other than Dillard and Company Realty Group | Atlanta Fine Homes Sotheby’s International Realty are marked with the GAMLS logo or an abbreviated logo and detailed information about them includes the name of the listing broker. IDX information is provided exclusively for consumers' personal, non-commercial use and may not be used for any purpose other than to identify prospective properties consumers may be interested in purchasing. Information is deemed reliable but is not guaranteed accurate by GAMLS or Dillard and Company Realty Group | Atlanta Fine Homes Sotheby’s International Realty. Data last updated: 2026-11-07T17:10:05.997.
 
Logo
Dillard and Company Realty Group | Atlanta Fine Homes Sotheby’s International Realty
3290 Northside Parkway, Suite 200
Atlanta GA, 30327