Skip To Content

750 Gates Lane

Johns Creek, GA 30022
  • $625,000
  • STATUS: Closed
  • ON SITE: 337 Days
  • MLS #: 7676587
Sold - 05/15/2026
$625,000
SOLD - 05/15/2026
  • 5
    BEDS
  • 0.22
    ACRES
  • 3
    BATHS
  • 1
    1/2 BATHS
  • 2,972
    SQFT
  • $0
    $/SQFT
Neighborhood:
Type:
Single-Family Home
Built:
1996
County:
Area:

School Information

Elementary School:
Middle School:
High School:

Description

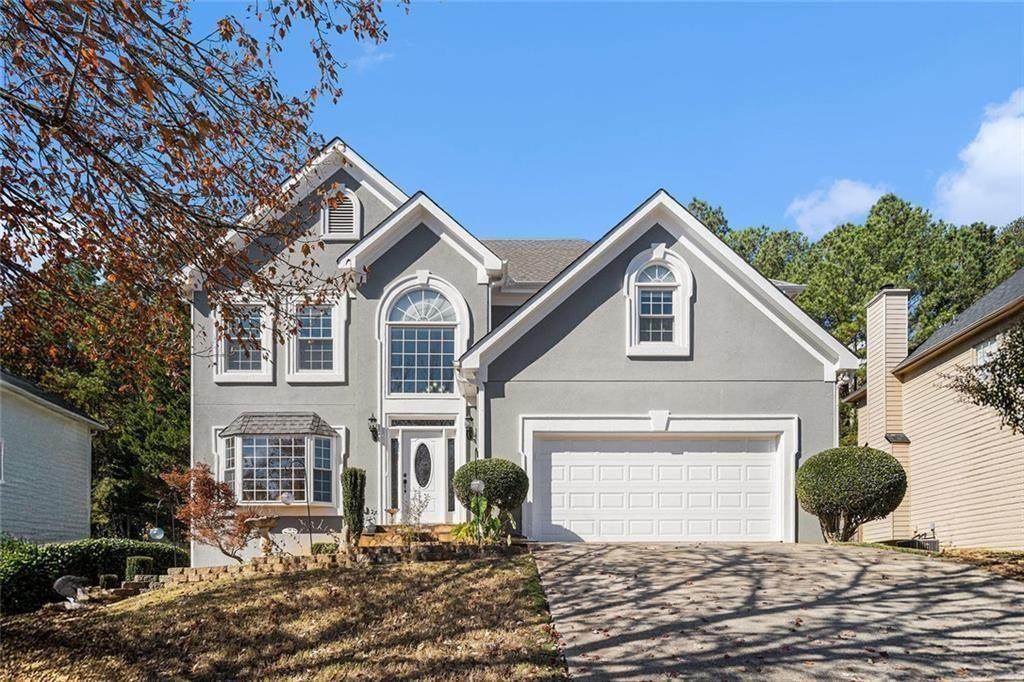
Welcome to this beautifully maintained home tucked away in the heart of Johns Creek’s premier community, The Gates. Thoughtfully designed and full of warmth, this residence blends everyday comfort with timeless style. Step inside to find gleaming hardwood floors that flow throughout the main level and lead you into a bright, open kitchen overlooking the family room and fireplace — the perfect setup for gathering or relaxing. Just beyond, a screened-in porch and expansive deck offer an inviting outdoor retreat surrounded by a new privacy fence and lots of greenery. Upstairs, the primary suite feels like a getaway, featuring a tray ceiling, generous sitting area, and spa-style bath to include double vanities with unique, above counter stone sinks and high end faucets, a relaxing soaking tub, shower and water closet. Three additional bedrooms and a full bath provide plenty of space for family or guests. The finished terrace level adds even more great features to include a full kitchen and bath, bedroom, office and large bonus room — ideal for more space to entertain or media room, gym or guest suite. With its beautiful finishes, mature landscaping, and location in one of Johns Creek’s most desirable neighborhoods and school districts, this home truly stands out.

Sold by Point Honors and Associates, Realtors.

Monthly Payment Calculator


First MLS logo Listings identified with the FMLS IDX logo come from FMLS, are held by brokerage firms other than the owner of this website and the listing brokerage is identified in any listing details. Information is deemed reliable but is not guaranteed. If you believe any FMLS listing contains material that infringes your copyrighted work, please click here to review our DMCA policy and learn how to submit a takedown request. © 2026 First Multiple Listing Service, Inc. Data last updated 2026-10-08T09:04:55.93. For issues regarding this website, please contact BoomTown.
www.atlantaluxuryhomesonline.com/homes/169591138
Print Image

750 Gates Lane Johns Creek, GA 30022

  • Price: $659,000
  • Status: Closed
  • On Site: 337 Days
  • Updated: 51 min ago
  • MLS #: 7676587
5
Beds
3
Baths
1
½ Baths
0.22
Acres
2,972
SQFT
$0
$/SQFT
1996
Built
Neighborhood:
The Gates
County:
Fulton - Ga
Area:
Fulton - Ga
Elementary School:
Ocee
Middle School:
Taylor Road
High School:
Chattahoochee
Property Description
Welcome to this beautifully maintained home tucked away in the heart of Johns Creek’s premier community, The Gates. Thoughtfully designed and full of warmth, this residence blends everyday comfort with timeless style. Step inside to find gleaming hardwood floors that flow throughout the main level and lead you into a bright, open kitchen overlooking the family room and fireplace — the perfect setup for gathering or relaxing. Just beyond, a screened-in porch and expansive deck offer an inviting outdoor retreat surrounded by a new privacy fence and lots of greenery. Upstairs, the primary suite feels like a getaway, featuring a tray ceiling, generous sitting area, and spa-style bath to include double vanities with unique, above counter stone sinks and high end faucets, a relaxing soaking tub, shower and water closet. Three additional bedrooms and a full bath provide plenty of space for family or guests. The finished terrace level adds even more great features to include a full kitchen and bath, bedroom, office and large bonus room — ideal for more space to entertain or media room, gym or guest suite. With its beautiful finishes, mature landscaping, and location in one of Johns Creek’s most desirable neighborhoods and school districts, this home truly stands out.
Exterior Features

Architectural Style Traditional Construction Materials Cement SidingFrameStucco Exterior Features OtherPrivate EntrancePrivate YardRain Gutters Fencing Back YardPrivacy Foundation Concrete Perimeter Horse Amenities None Land Lot 380 Lot Features Back YardFront YardLandscapedRectangular LotSloped Number Of Parking Spaces 2 Other Structures None Parking Features Garage Patio And Porch Features DeckRear PorchScreened Pool Features None Pool Private YN No Road Surface Asphalt Road Type Other Roof Type Composition Stories Three Or More View Neighborhood Waterfront Features None Window Features Double Pane WindowsBay Window(s)

Interior Features

Additional Rooms Attic Appliances DishwasherDisposalElectric RangeElectric Water HeaterGas RangeMicrowave Basement DaylightExterior EntryFinished BathFinishedFullInterior Entry Bedroom Features In-Law FloorplanOversized MasterRoommate Floor Plan Cooling Central Air Dining Room Features Seats 12+Separate Dining Room Fireplace Features Family Room Flooring Hardwood Heating Forced AirNatural Gas Interior Features Crown MoldingDisappearing Attic StairsDouble VanityEntrance FoyerEntrance Foyer 2 StoryHigh Ceilings 9 ft MainHigh Ceilings 9 ft UpperHigh Speed InternetWalk-In Closet(s)Tray Ceiling(s) Kitchen Features Second KitchenBreakfast RoomCabinets WhiteStone CountersKitchen IslandPantryView to Family Room Laundry Features In HallLaundry ClosetUpper Level Main Bedrooms 0 Main Full Baths 0 Master Bathroom Features Double VanitySoaking TubSeparate Tub/ShowerWhirlpool Tub Number Of Fireplaces 1

Property Features

Accessibility Features None Association Fee 500 Association Fee Frequency Annually Association Fee Includes Swim Association YN Yes Common Walls No Common Walls Community Features Homeowners AssocPool Electric 110 Volts Fha Condo Approval YN No Green Energy Efficient None Green Energy Generation None Hoa Rent Restrictions No Home Warranty No Initiation Fee 0 Land Lease YN No Lot Size Dimensions x Master Association Fee 0 Other Equipment None Property Attached YN No Property Condition Resale Proposed Financing CashConventionalFHA School Bus Route Elementary Yes School Bus Route High Yes School Bus Route Middle Yes Security Features None Sewer Public Sewer Spa Features None Special Circumstances None Tax Year 2024 Taxes 7486 Type Single Family Residence Utilities Cable AvailableElectricity AvailableNatural Gas AvailablePhone AvailableSewer AvailableWater Available Water Source Public

Listing provided courtesy of BHGRE Metro Brokers: 470-657-3236.


First MLS logo Listings identified with the FMLS IDX logo come from FMLS, are held by brokerage firms other than the owner of this website and the listing brokerage is identified in any listing details. Information is deemed reliable but is not guaranteed. If you believe any FMLS listing contains material that infringes your copyrighted work, please click here to review our DMCA policy and learn how to submit a takedown request. © 2026 First Multiple Listing Service, Inc. Data last updated 2026-10-08T09:04:55.93. For issues regarding this website, please contact BoomTown.
 
Logo
Dillard and Company Realty Group | Atlanta Fine Homes Sotheby’s International Realty
3290 Northside Parkway, Suite 200
Atlanta GA, 30327