Skip To Content

8169 Lochley Drive

Fairburn, GA 30213
  • $300,000
  • STATUS: Closed
  • ON SITE: 431 Days
  • MLS #: 7626125
Sold - 10/30/2025
$300,000
SOLD - 10/30/2025
  • 5
    BEDS
  • 0.21
    ACRES
  • 3
    BATHS
  • 0
    1/2 BATHS
  • 3,195
    SQFT
  • $0
    $/SQFT
Neighborhood:
Type:
Single-Family Home
Built:
2012
County:
Area:

School Information

Elementary School:
Middle School:
High School:

Description

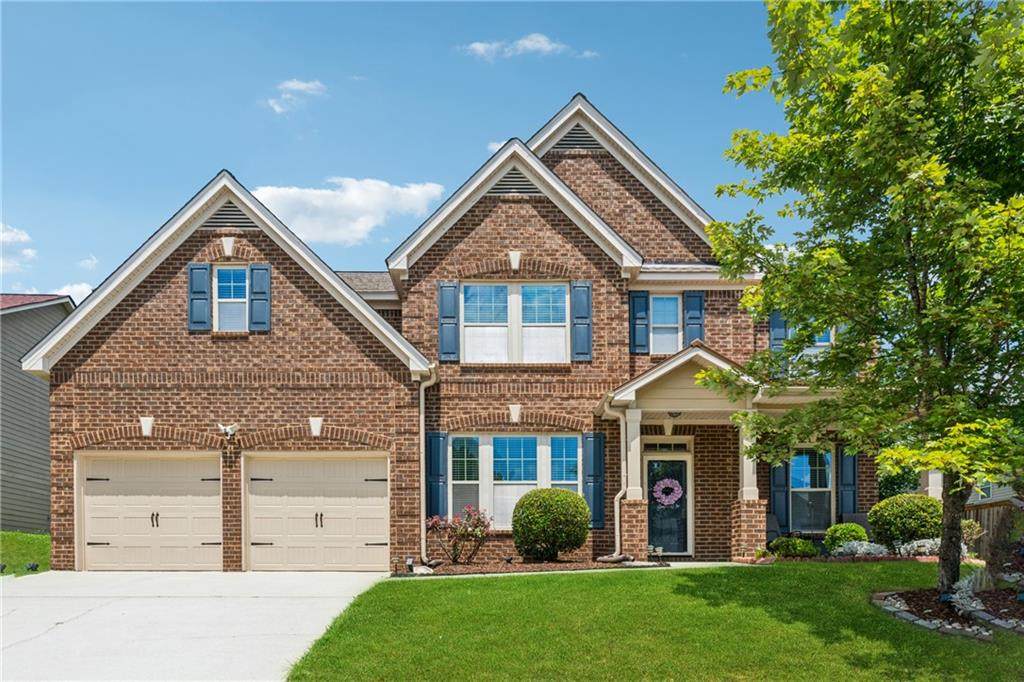
Welcome to your perfect family retreat in vibrant South Fulton! This beautifully maintained home offers an open-concept main level that's ideal for both everyday living and hosting unforgettable gatherings. Whether it's a family dinner or a game night with friends, the spacious layout makes entertaining a breeze. Downstairs, you'll find a convenient bedroom and full bathroom; perfect for visiting guests, in-laws, or a private office space. Upstairs, the oversized master suite serves as a true owner's escape, complete with a cozy sitting area ideal for reading, relaxing, or unwinding after a long day. You'll also enjoy three additional spacious bedrooms, giving everyone in the family their own space. The private, fenced-in backyard is made for funperfect for kids to play safely, pets to roam, or summer barbecues with neighbors. With plenty of room to grow, host, and enjoy, this South Fulton gem checks all the boxes for today's modern family lifestyle. Come make it yours!

Sold by EXP Realty, LLC..

Monthly Payment Calculator


First MLS logo Listings identified with the FMLS IDX logo come from FMLS, are held by brokerage firms other than the owner of this website and the listing brokerage is identified in any listing details. Information is deemed reliable but is not guaranteed. If you believe any FMLS listing contains material that infringes your copyrighted work, please click here to review our DMCA policy and learn how to submit a takedown request. © 2026 First Multiple Listing Service, Inc. Data last updated 2026-10-08T09:04:55.93. For issues regarding this website, please contact BoomTown.
www.atlantaluxuryhomesonline.com/homes/166533785
Print Image

8169 Lochley Drive Fairburn, GA 30213

  • Price: $430,000
  • Status: Closed
  • On Site: 431 Days
  • Updated: 59 min ago
  • MLS #: 7626125
5
Beds
3
Baths
0
½ Baths
0.21
Acres
3,195
SQFT
$0
$/SQFT
2012
Built
Neighborhood:
Town Creek
County:
Fulton - Ga
Area:
Fulton - Ga
Elementary School:
Renaissance
Middle School:
Renaissance
High School:
Langston Hughes
Property Description
Welcome to your perfect family retreat in vibrant South Fulton! This beautifully maintained home offers an open-concept main level that's ideal for both everyday living and hosting unforgettable gatherings. Whether it's a family dinner or a game night with friends, the spacious layout makes entertaining a breeze. Downstairs, you'll find a convenient bedroom and full bathroom; perfect for visiting guests, in-laws, or a private office space. Upstairs, the oversized master suite serves as a true owner's escape, complete with a cozy sitting area ideal for reading, relaxing, or unwinding after a long day. You'll also enjoy three additional spacious bedrooms, giving everyone in the family their own space. The private, fenced-in backyard is made for funperfect for kids to play safely, pets to roam, or summer barbecues with neighbors. With plenty of room to grow, host, and enjoy, this South Fulton gem checks all the boxes for today's modern family lifestyle. Come make it yours!
Exterior Features

Architectural Style CraftsmanTraditional Construction Materials Brick Front Exterior Features Rain Gutters Fencing Back Yard Foundation Slab Horse Amenities None Lot Features ClearedSloped Number Of Parking Spaces 2 Other Structures None Parking Features GarageGarage Door OpenerGarage Faces FrontKitchen Level Patio And Porch Features Front PorchRear Porch Pool Features In Ground Pool Private YN No Road Surface None Road Type None Roof Type Shingle Stories Two View Neighborhood Waterfront Features None Window Features Double Pane Windows

Interior Features

Additional Rooms BathroomBedroomBonus RoomDining RoomKitchenLaundryLiving RoomMaster BathroomMaster Bedroom Appliances DishwasherDisposalDryerGas OvenGas RangeMicrowaveRefrigerator Basement None Bedroom Features Oversized MasterSitting Room Cooling Ceiling Fan(s)Central Air Dining Room Features Separate Dining Room Fireplace Features Living RoomMaster Bedroom Flooring CarpetCeramic TileLaminate Heating Central Interior Features Entrance FoyerHigh Ceilings 9 ft Lower Kitchen Features Cabinets StainKitchen IslandPantry Walk-InStone CountersView to Family Room Laundry Features Electric Dryer HookupIn HallLaundry Room Main Bedrooms 1 Main Full Baths 1 Master Bathroom Features Double VanitySeparate Tub/Shower Number Of Fireplaces 2

Property Features

Accessibility Features None Association Fee 675 Association Fee Frequency Annually Association Fee Includes SwimTennis Association YN Yes Common Walls No Common Walls Community Features Homeowners AssocNear Public TransportNear SchoolsNear ShoppingPool Electric 220 Volts in Garage Green Energy Efficient None Green Energy Generation None Hoa Rent Restrictions No Home Warranty No Land Lease YN No Lot Size Dimensions x Master Association Fee 675 Master Association Fee Frequency Annually Other Equipment None Property Attached YN No Property Condition Under Construction Proposed Financing CashConventionalFHAVA Loan Security Features Carbon Monoxide Detector(s)Secured Garage/ParkingSecurity System OwnedSmoke Detector(s) Sewer Public Sewer Spa Features None Special Circumstances None Swim Tennis Fee Due None Tax Year 2024 Taxes 5904 Type Single Family Residence Utilities Cable AvailableElectricity AvailableNatural Gas AvailablePhone AvailableSewer AvailableUnderground UtilitiesWater Available Water Source Public

Listing provided courtesy of Virtual Properties Realty.com: .


First MLS logo Listings identified with the FMLS IDX logo come from FMLS, are held by brokerage firms other than the owner of this website and the listing brokerage is identified in any listing details. Information is deemed reliable but is not guaranteed. If you believe any FMLS listing contains material that infringes your copyrighted work, please click here to review our DMCA policy and learn how to submit a takedown request. © 2026 First Multiple Listing Service, Inc. Data last updated 2026-10-08T09:04:55.93. For issues regarding this website, please contact BoomTown.
 
Logo
Dillard and Company Realty Group | Atlanta Fine Homes Sotheby’s International Realty
3290 Northside Parkway, Suite 200
Atlanta GA, 30327